

BEDS5
BATHS6 full
SQUARE FEET5,081
MLS#1020960
STATUSActive
PROPERTY TYPEResidential - Single Family
SCHOOLKatonah-Lewisboro
Property Description
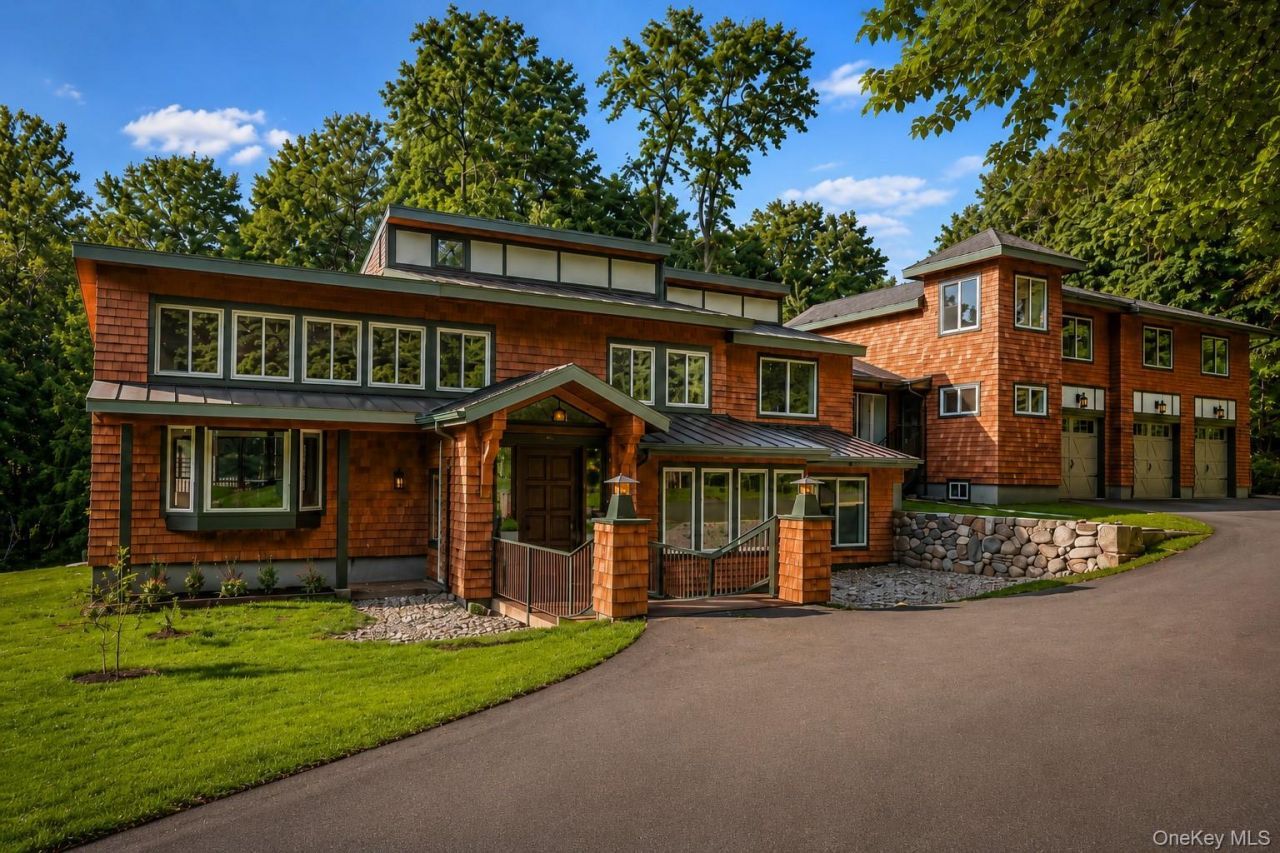
Architecturally distinctive and beautifully integrated into its natural surroundings, this custom cedar contemporary offers a refreshing alternative to the traditional colonial. Set on 4.42 private acres in the heart of South Salem, the home combines dramatic volume, abundant natural light, and exceptional privacy with the comfort and functionality today's buyers desire.Designed for effortless everyday living and memorable entertaining, the home's flowing floor plan features expansive gathering spaces, multiple fireplaces, and a seamless connection to the surrounding landscape. Expansive walls of glass and oversized windows flood the interior with natural light while framing peaceful woodland views throughout every season.Privately tucked away, the spacious primary suite serves as a true retreat, complete with vaulted ceilings, a fireplace, an oversized walk-in closet, and a spa-inspired bath.A beautifully integrated private guest wing offers exceptional flexibility for multigenerational living, extended family, long-term guests, or a sophisticated home office. Complete with its own private entrance, living room, kitchen, two bedrooms, and a full bath, this thoughtfully designed space also presents an outstanding opportunity for supplemental rental income.Outside, expansive decks and patios overlook rolling lawns and mature woodland, creating an idyllic setting for entertaining, quiet mornings with coffee, or simply enjoying the peaceful beauty of the surrounding landscape.Additional highlights include a three-car attached garage, abundant storage, and numerous recent improvements, including a new roof, a beautifully refinished cedar exterior, new garage doors, and meticulous maintenance that reflects true pride of ownership.Located within the award-winning Katonah-Lewisboro School District, this remarkable country retreat offers the perfect balance of privacy and convenience, just minutes from Metro-North, Ward Pound Ridge Reservation, local hamlets, fine dining, and approximately one hour from Manhattan.
Property Features
Property Type: Residential - Single Family
Basement: Partially Finished, Walk-Out Access
Basement: Yes
Cooling: Central Air
Fireplaces: 3
Garage: 3
Heating: Ducts, Forced Air, Propane
Home Style: Colonial, Contemporary, Craftsman
Lot Size: 4.42 Acres
Taxes: $19,645
Year Built: 1980
Amenities
First Floor Bedroom
First Floor Full Bath
Chefs Kitchen
Double Vanity
Eat-in Kitchen
Entrance Foyer
Formal Dining
Granite Counters
High Ceilings
In-Law Floorplan
Kitchen Island
Open Floorplan
Open Kitchen
Pantry
Primary Bathroom
Recessed Lighting
Soaking Tub
Storage
Walk-In Closet(s)
Washer/Dryer Hookup
Wet Bar
Lighting
Feature Descriptions
Appliances: Dishwasher, Dryer, Gas Range, Refrigerator, Stainless Steel Appliance(s), Washer
Building Area Total: 5081
Exterior: Shingle Siding, Wood Siding
Fireplace Features: Bedroom, Family Room, Living Room, Wood Burning Stove
Fireplace Y/N: Yes
Flooring: Ceramic Tile, Hardwood, Tile
Formal Dining: Yes
GarageY/N: Yes
HorseY/N: Yes
Laundry: Laundry Room
Lot Features: Back Yard, Interior Lot, Level, Part Wooded, Private
Number Of Kitchens: 2
On Market Date: 2026-07-06
Other Structures: Barn(s)
Parcel Number: 3000-043-000-10552-000-0027
Parking Features: Attached, Driveway, Garage
Patio And Porch: Deck, Patio
Property Attached Y/N: 1
Rental Term: Monthly
Rooms Total: 15
Seller Concession: Yes
Sewer: Septic Tank
Special View Info: Trees/Woods
Utilities: Cable Connected, Electricity Connected, Propane
Water: Well
Wooded: Yes
Local Schools
High School: John Jay High School
Middle School: John Jay Middle School
Elementary School: Meadow Pond Elementary School
School District: Katonah-Lewisboro
Estimate Your Payment
Estimated Payment
$ 10,991.10 per month $8,843.90 Principal & Interest $1,637.08 Property Tax $510.13 Homeowner's InsuranceChange Payment Information
Listed By / Shown By
Listing By
Agency Name: Re-Max Experience
Agency Phone: 203-775-2200

Shown By
Agent Name: Donna Anderson
Agent Phone: (631) 331-9700
Agency Title: Coldwell Banker American Homes



Member Participants (and their affiliated licensees, if applicable) shall indicate on their websites that IDX information is provided exclusively for consumers’ personal non-commercial use, that it may not be used for any purpose other than to identify prospective properties consumers may be interested in purchasing, that the data is deemed reliable but is not guaranteed by MLS GRID, and that the use of the MLS GRID Data may be subject to an end user license agreement prescribed by the Member Participant’s applicable MLS if any and as amended from time to time. MLS GRID may, at its discretion, require use of other disclaimers as necessary to protect Member Participant, and/or their MLS from liability.
Based on information submitted to the MLS GRID. All data is obtained from various sources and may not have been verified by broker or MLS GRID. Supplied Open House Information is subject to change without notice. All information should be independently reviewed and verified for accuracy. Properties may or may not be listed by the office/agent presenting the information.
Privacy Policy / DMCA Notice / ADA Accessibility


This site is hosted, designed and copyright
© 1994 - 2026 by
Delta Media Group, Inc. -- Patent Pending --
| MLS# 1020960
This single family home located at , South Salem, NY 10590 is currently listed for sale with an asking price of $1,749,000. This property was built in 1980 and has 5 bedrooms and 6 full baths with 5081 sq. ft. is located within the Katonah-Lewisboro school district. Search South Salem real estate on donnaanderson.cbamhomes.com today.