

BEDS2
BATHS2 full 1 partial
SQUARE FEET1,545
MLS#1013779
STATUSActive
PROPERTY TYPEResidential - Condominium
SCHOOLSomers
Property Description
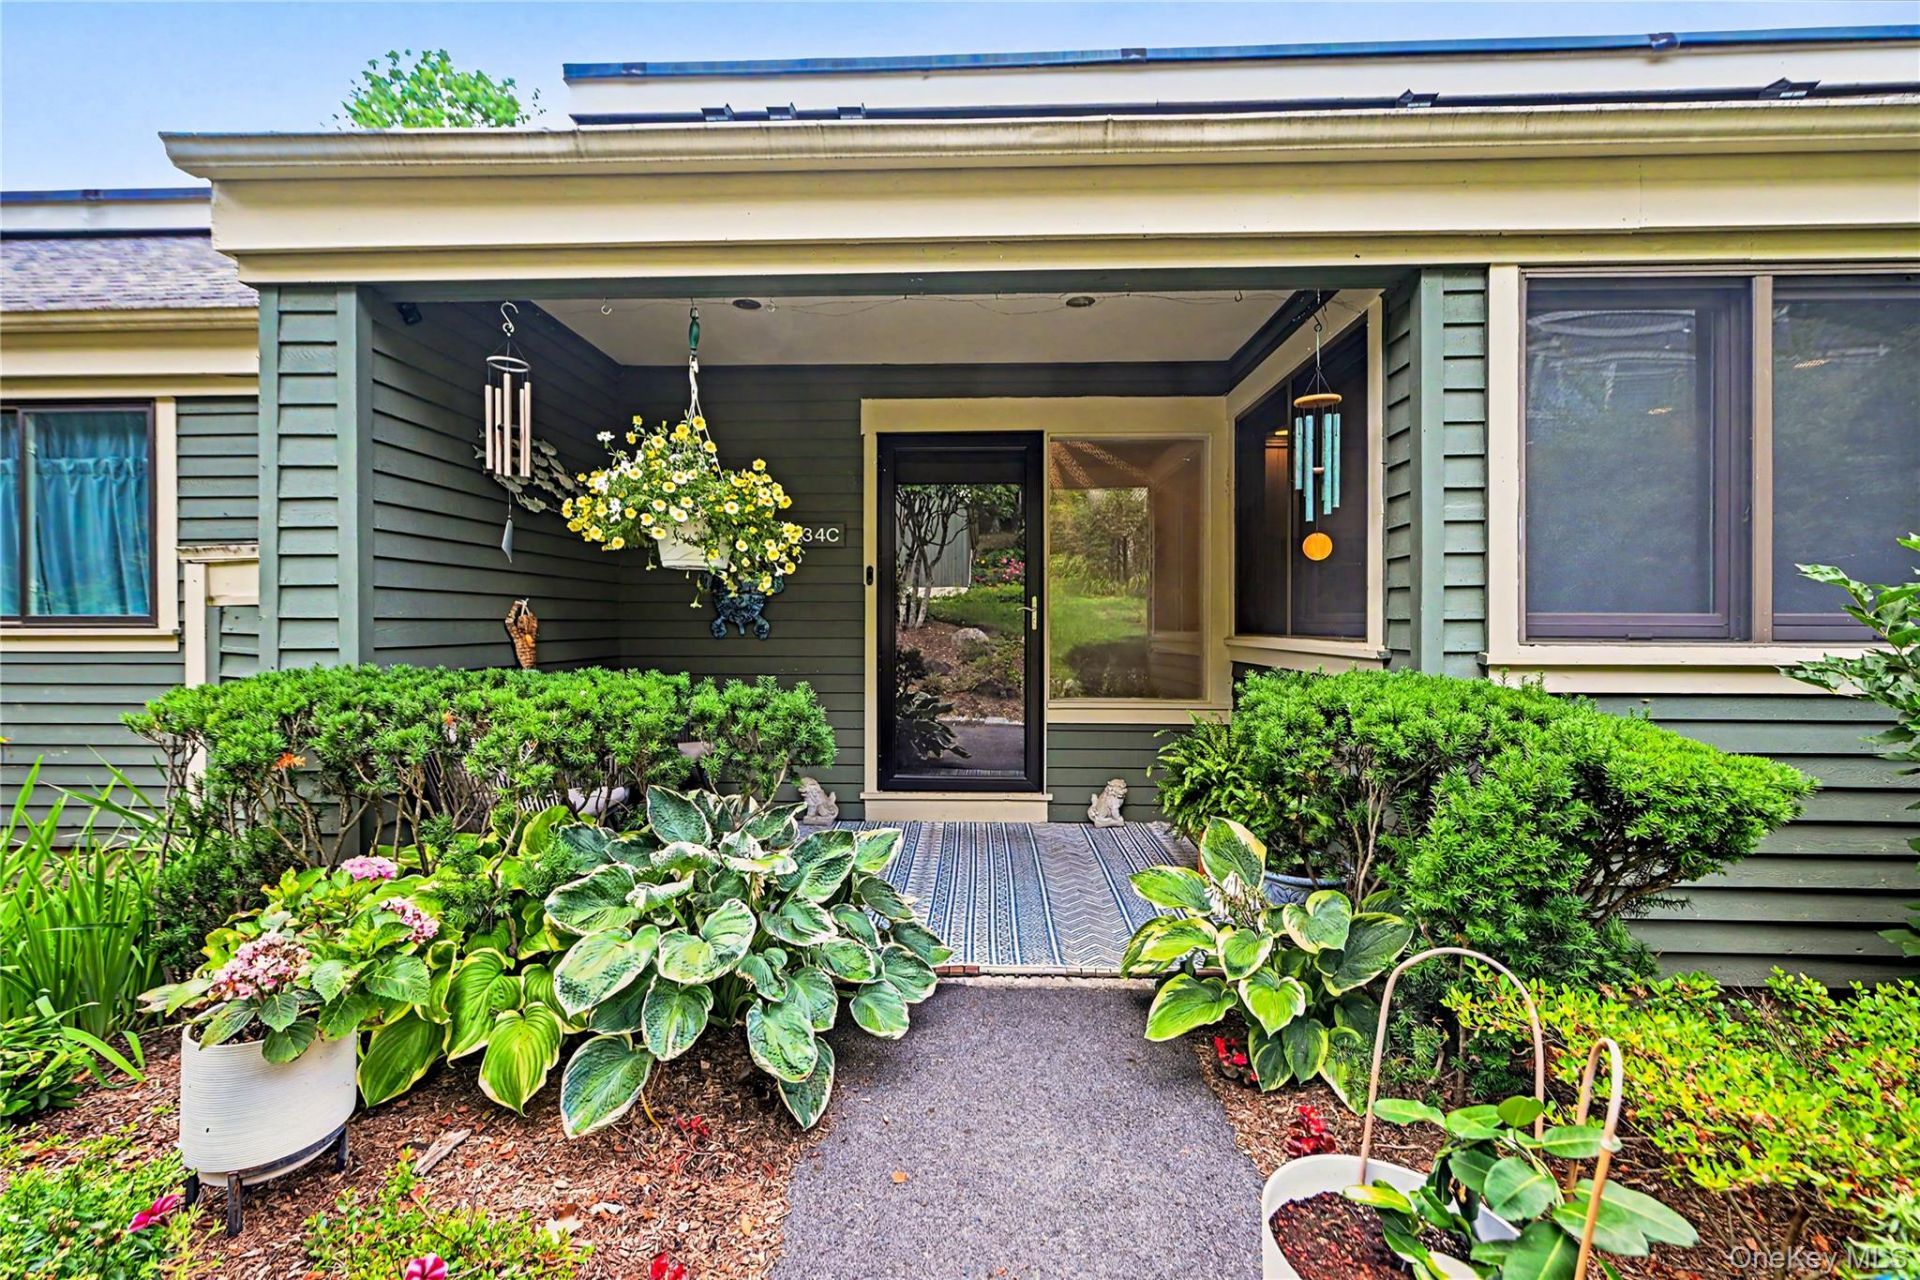
Truly one-of-a-kind, this exceptional Rockland model offers 2 Bedrooms, 2.1 Baths, and 1,545 square feet of beautifully customized living space. Every room showcases exquisite craftsmanship designed/created by a Master Carpenter. The open-concept design immediately draws your eye through to the serene 3-season enclosed deck overlooking private woods and treetops. Custom gourmet kitchen - truly a chef's dream. The dining area flows seamlessly into the grand living room, highlighted by a fireplace with a hand-carved wood surround, creating the perfect setting for entertaining or relaxing with friends. The enclosed 3-season deck offers a peaceful retreat. The above-ground walk-out lower level offers a luxurious primary suite with an ensuite bath and sliding doors leading to a private deck and lawn area surrounded by nature. Expansive under-stair dry storage area. Interior unit away from the main road, 34C offers a peaceful setting. Enjoy the Heritage Hills Life-Style! Five swimming pools, tennis, pickleball, paddle tennis, racquetball, woodworking, basketball, bocce courts, a state-of-the-art fitness center, plays, movies, exercise classes, social events, clubs of all types, lending library, ping pong, playground, scenic nature trails, 24-hour security with on-site EMTs. A convenient shuttle brings you to nearby Metro-North train stations (Goldens Bridge, Purdy's, Croton Falls) and shops. All of it in a convenient location just minutes away from highways, 2 Metro North MTA train stations with direct trains to NYC/Grand Central Terminal.
Property Features
Property Type: Residential - Condominium
Cooling: Central Air
Fireplaces: 1
Heating: Electric, Radiant, Radiant Floor
Lot Size: 0.00 Acres
Taxes: $4,906
Year Built: 1974
Amenities
Built-in Features
Chefs Kitchen
Crown Molding
Eat-in Kitchen
Entrance Foyer
Granite Counters
Open Floorplan
Primary Bathroom
Recessed Lighting
Smart Thermostat
Sound System
Storage
Washer/Dryer Hookup
Feature Descriptions
Appliances: Cooktop, Dishwasher, Disposal, Dryer, Electric Cooktop, Electric Oven, Exhaust Fan, Freezer, Microwave, Refrigerator, Stainless Steel Appliance(s), Trash Compactor, Washer, Tankless Water Heater
Association Amenities: Basketball Court, Clubhouse, Maintenance, Parking, Playground, Pool, Recreation Facilities, Security, Snow Removal, Trash
Association Fee: $543/Monthly
Association Fee Includes: Common Area Maintenance, Exterior Maintenance, Snow Removal, Trash
Attic: Partial
Common Walls: Center
Community Features: Clubhouse, Fitness Center, Playground, Pool, Tennis Court(s)
Exterior: Frame, Wood Siding
Fireplace Features: Living Room
Fireplace Y/N: Yes
Flooring: Carpet, Ceramic Tile, Combination, Hardwood
Heating Zones: 2
On Market Date: 2026-07-06
Parcel Number: 5200-017-007-00010-000-0001-0-343
Parking Features: Carport
Parking Total: 1
Patio And Porch: Covered, Deck, Porch, Screened
Pets Allowed: Yes
Pool Features: Community
Property Attached Y/N: 1
Rental Term: Monthly
Rooms Total: 5
Security: yes
Security Features: Smoke Detector(s)
Sewer: Public Sewer
Special View Info: Trees/Woods
Utilities: Underground Utilities
Water: Public
Local Schools
High School: Somers Senior High School
Middle School: Somers Middle School
Elementary School: Primrose
School District: Somers
Estimate Your Payment
Estimated Payment
$ 3,751.47 per month $3,160.34 Principal & Interest $408.83 Property Tax $182.29 Homeowner's InsuranceChange Payment Information
Listed By / Shown By
Listing By
Agency Name: Houlihan Lawrence Inc.
Agency Contact: 914-273-9505

Shown By
Agent Name: Donna Anderson
Agent Phone: (631) 331-9700
Agency Title: Coldwell Banker American Homes



Member Participants (and their affiliated licensees, if applicable) shall indicate on their websites that IDX information is provided exclusively for consumers’ personal non-commercial use, that it may not be used for any purpose other than to identify prospective properties consumers may be interested in purchasing, that the data is deemed reliable but is not guaranteed by MLS GRID, and that the use of the MLS GRID Data may be subject to an end user license agreement prescribed by the Member Participant’s applicable MLS if any and as amended from time to time. MLS GRID may, at its discretion, require use of other disclaimers as necessary to protect Member Participant, and/or their MLS from liability.
Based on information submitted to the MLS GRID. All data is obtained from various sources and may not have been verified by broker or MLS GRID. Supplied Open House Information is subject to change without notice. All information should be independently reviewed and verified for accuracy. Properties may or may not be listed by the office/agent presenting the information.
Privacy Policy / DMCA Notice / ADA Accessibility


This site is hosted, designed and copyright
© 1994 - 2026 by
Delta Media Group, Inc. -- Patent Pending --
34 Heritage Hills Unit #c | MLS# 1013779
This condo located at 34 Heritage Hills Unit #c , Somers, NY 10589 is currently listed for sale with an asking price of $625,000. This property was built in 1974 and has 2 bedrooms and 2 full and 1 partial baths with 1545 sq. ft. Heritage Hills Unit #c is located within the Somers school district. Search Somers real estate on donnaanderson.cbamhomes.com today.